
Open House
An abandoned factory beside the River Jeker was transformed into a surprisingly modern family home, complete with a dream garden.
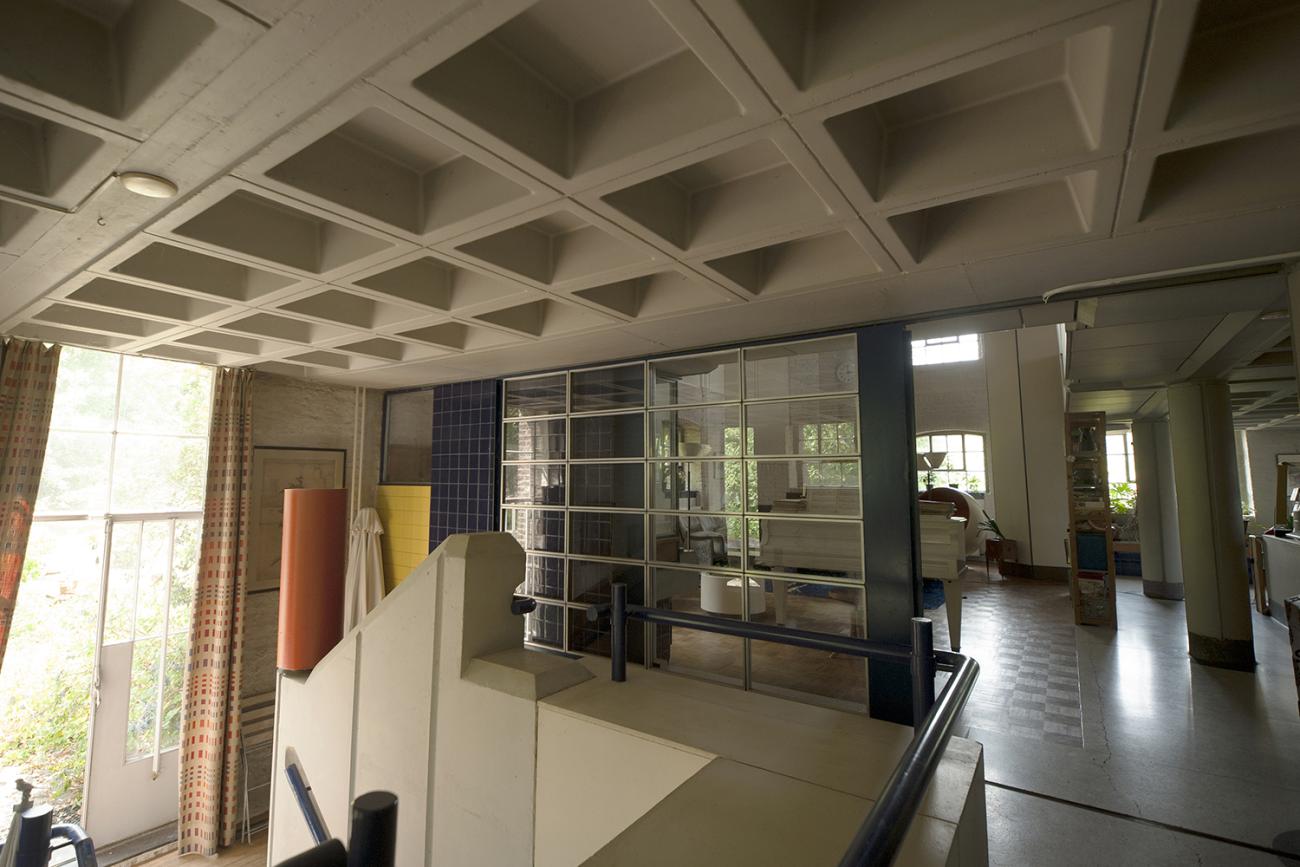
The first time Fokeline Dingemans (82) stepped inside the old factory building by the Jeker, she was captivated. “The warm October light streaming through the windows onto the earthen floor was incredibly beautiful,” she recalls. “Crows were flying between the roof beams, and the place was overgrown with elder bushes and nettles.”
Before that moment, she had not been enthusiastic about her husband's plans at all. Her husband, Waalko Dingemans, wanted to restore the abandoned Sphinx glaze mill, built in 1869, and turn it into a family home. The building had stood empty for decades when Waalko, an architect like his father Frans, discovered it. Fokeline could not imagine moving into a ruin with their young children, aged five and three. Then she saw the building for herself. In 1975, the family decided to take the leap.
Building a home inside a factory
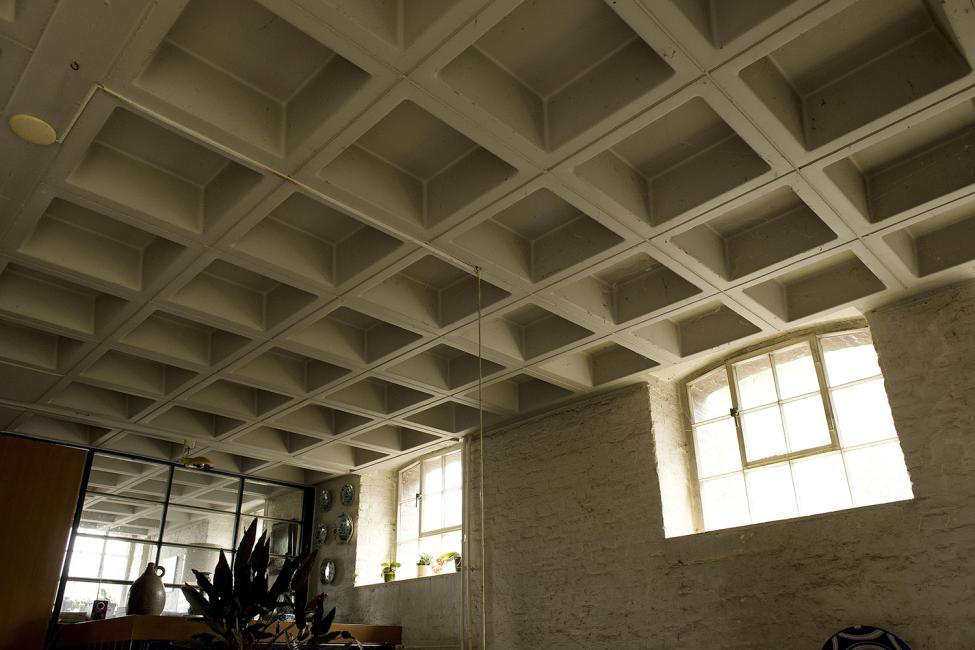
A year later, they moved in. At the time, conditions were basic. A plastic sheet served as the front door, and the only running water came from the heating system's filling tap. Renovating the building was a major challenge. After all, a factory is very different from a family home, with much larger spaces and windows in all the wrong places.
“The old Sphinx glaze mill from 1869 became a family home.”
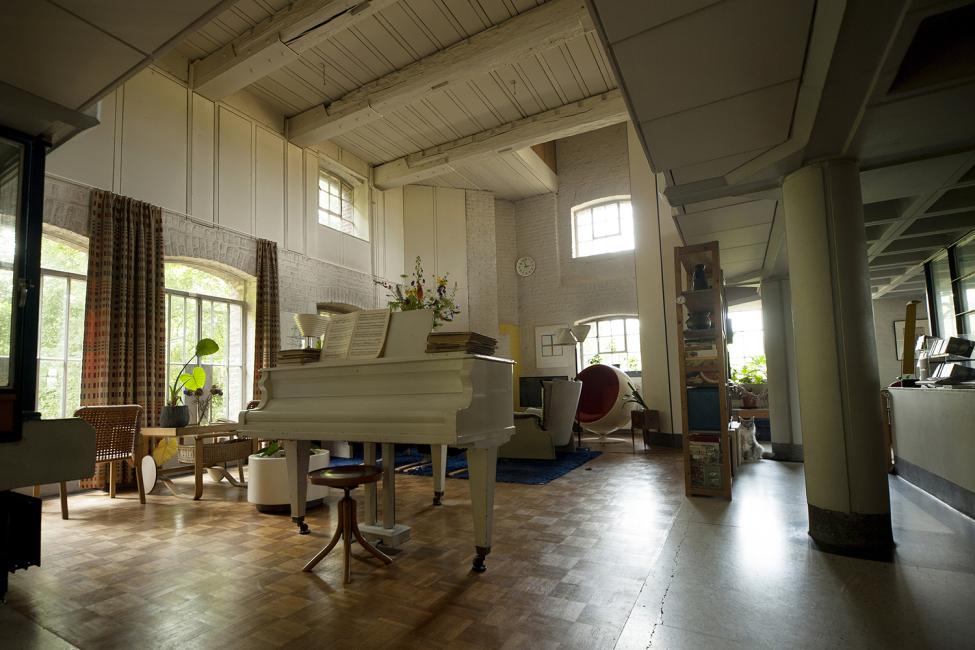
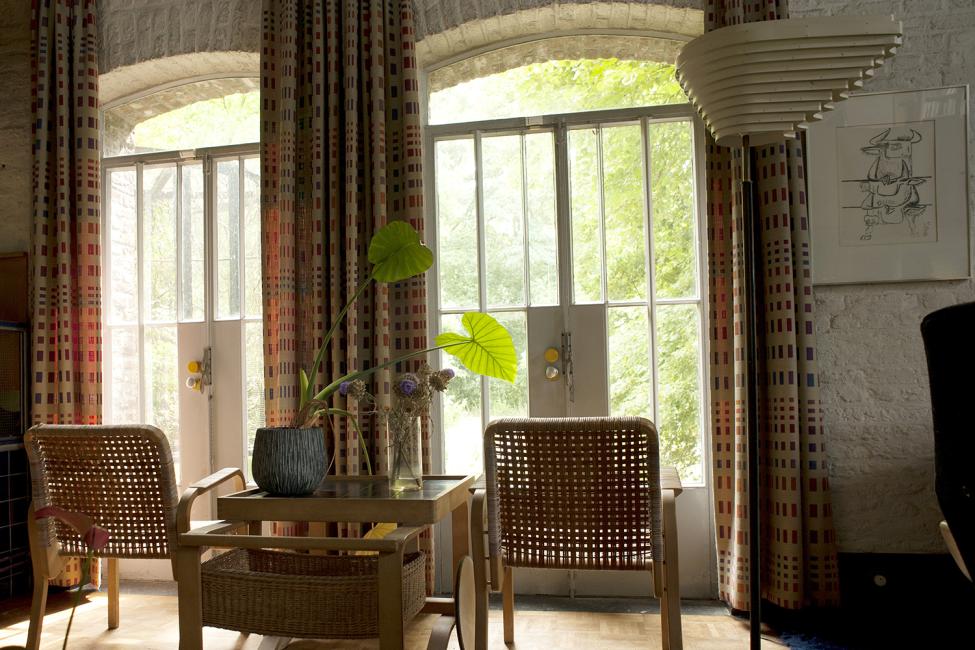
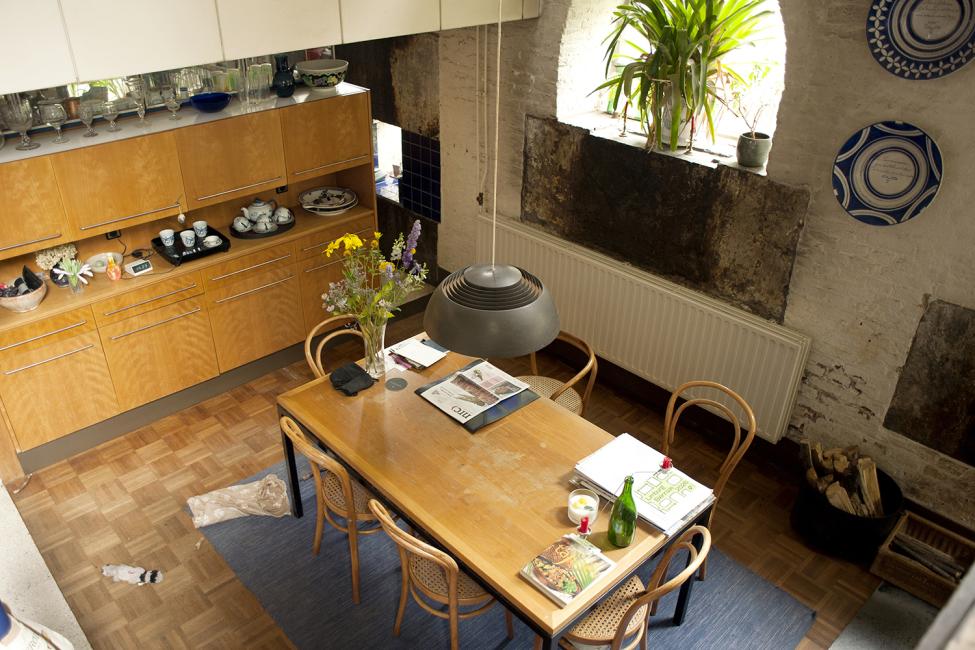
Waalko came up with an innovative solution. He designed a house within a house. New concrete ceilings were added, along with extra-wide doors, glass partitions, open spaces and plenty of staircases. He incorporated panels of corn-yellow and deep-blue Johnson tiles throughout the interior and chose mosaic parquet flooring, sisal carpets and terrazzo floors.
The result is an interior that feels far lighter and more welcoming than the industrial exterior might suggest. That was exactly what Waalko intended.
A house full of life
The family was never the only group living there. Animals have always been part of the household too. Rosa, the current dog, is the seventh in a long line of large white guard dogs. Fokeline also keeps two cats, chickens and canaries. One particularly special feature is the large circular outdoor aviary. Through a small tunnel in the exterior wall, it connects directly to the living room, allowing the birds to move indoors whenever the weather becomes too cold.
A garden that keeps growing
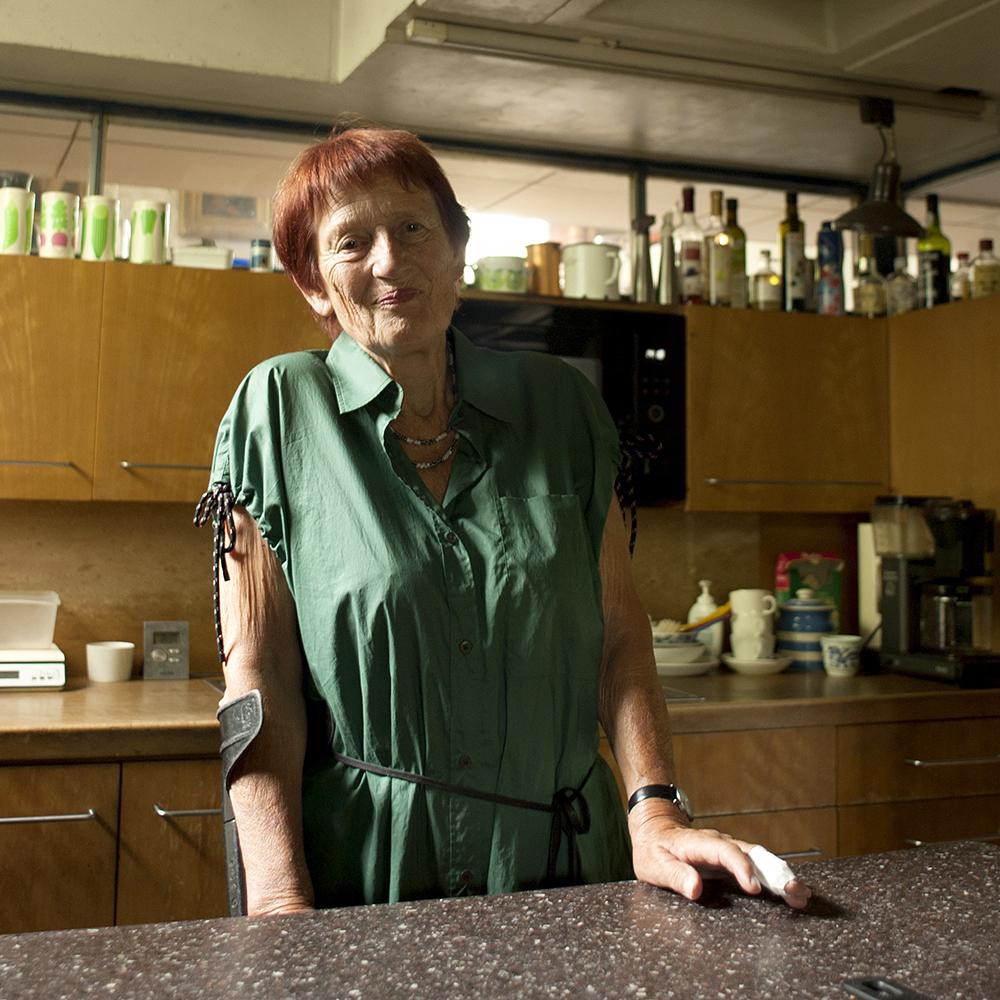
Fokeline retired in 2009 as director of the Natural History Museum in Maastricht. Trained as a biologist, she has always had a passion for nature. Over the years, she created a large and richly planted garden around the house. The trees she planted decades ago have now grown to impressive sizes.
Although she moves a little more carefully these days, after falling from a trained lime tree while pruning, she still spends plenty of time outdoors. A walking stick helps her get around, but slowing down is not really her style.
A family home for generations
Waalko passed away in 1986. Their son, also named Waalko, and daughter Alexandra now live elsewhere in the Netherlands, but they still enjoy returning to the house where they grew up. One of Fokeline's granddaughters even dreams of taking over the property one day. But there is no hurry. For now, Fokeline has no intention of leaving the remarkable home that she and Waalko created together.
Interested in architecture in Maastricht? Bureau Europa organises monthly architecture and design walks through the city. For upcoming dates and information, visit bureau-europa.nl/agenda.
Photography: Alx Marks